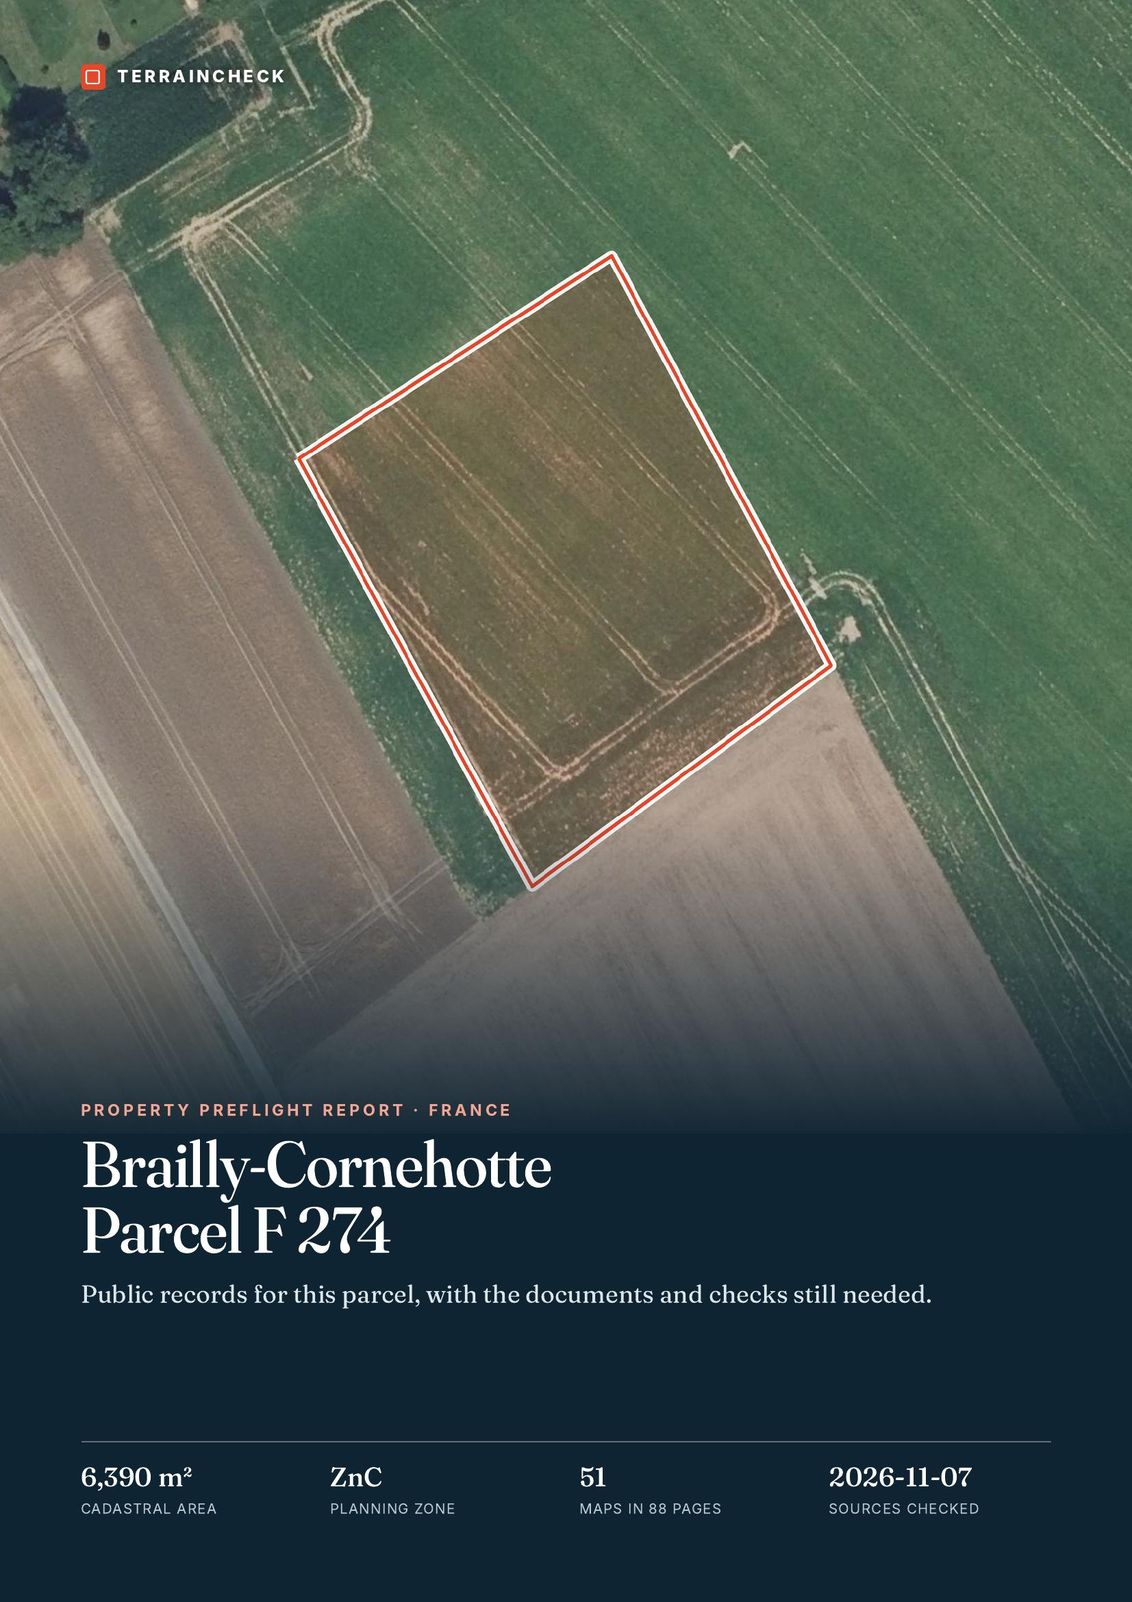
Pillar: Buying building land in France
Fire hydrant distance for a building plot in France: a departmental rule
In France, the maximum distance between a fire hydrant and a house is not the same everywhere: it is set by the fire water regulation (RDDECI) of each département, the county-level administrative area, adopted by the prefect. In the versions we read, a small isolated house must be within 200 m of a hydrant in the Aisne; in the Sarthe the general rule is 200 m, and 400 m for an isolated rural house classed as low risk. First step: ask the mairie (town hall) which fire water points cover the plot.
In brief
- The mayor is responsible for firefighting water supply, known as défense extérieure contre l’incendie (DECI). The commune, the French municipality, builds and runs the fire water points unless it has handed this to an intercommunal body.
- In both regulations we read, distance is counted along roads and paths that fire crews can actually use, not as the crow flies. A hydrant beyond a railway or motorway does not count.
- If the fire risk is not covered, a building permit can be refused or granted with conditions under Article R111-2 of the Planning Code, which applies in every commune.
- With no hydrant nearby, a water tank can serve as a fire water point (at least 30 m³ in one unit in the Aisne). A private water point normally joins the public system through an agreement with the commune.
On this page
Who sets the rule: the State, the prefect, then the mayor
French fire water supply provides water to fire engines through designated fire water points (points d’eau incendie, PEI). It is under the mayor’s authority, and the commune creates, fits out and manages the water points. Where an intercommunal body with its own tax powers is responsible, the mayors may pass the power to regulate it to that body’s president.
A fire water point need not be a hydrant: the code also accepts natural or artificial water sources that fire crews can use at all times, and a private one only with its owner’s consent.
| Level | Text | What it sets | Where to read it |
|---|---|---|---|
| National | Local government code (CGCT), Art. L2225-1 ff. and R2225-1 ff. | Roles of mayor and commune, definition of water points, inspections | Legifrance |
| National | Order of 15 December 2015 (national framework) | Method and general principles, a choice of technical options | Legifrance |
| Département | Departmental DECI regulation, adopted by the prefect | Risk types, water needs, distances, inspections | Prefecture or fire service website |
| Commune | Order of the mayor (or intercommunal president) | Number, quality and location of water points | Mairie (town hall) |
| Commune, optional | Communal DECI plan (schéma communal) | Current cover, needs, equipment to add | Town hall, if one exists |
Three levels of rules. The distance from a water point to a house is set in the departmental regulation. Sources: CGCT, Art. L2225-1; Order of 15 December 2015 (national framework); CGCT, Art. R2225-3; CGCT, Art. R2225-4; CGCT, Art. R2225-5. Accessed 13 November 2026.
The order of 15 December 2015 repealed the circular of 10 December 1951. Each département has its own departmental regulation (RDDECI), drafted by the departmental fire and rescue service (SDIS), adopted by the prefect and published in the prefecture’s official bulletin. It sets the water needs for each type of risk.
Sources: CGCT, Art. L2213-32; CGCT, Art. L2225-2; CGCT, Art. L5211-9-2; CGCT, Art. R2225-1; National Assembly, written question 2648, answer of 3 June 2025. Accessed 13 November 2026.
200 m or 400 m: two regulations, two answers
Regulations downloaded from the prefectures’ websites on 13 November 2026: Aisne, order of July 2017; Sarthe, version 1 under the order of 13 January 2017, still offered on the prefecture page last updated on 13 August 2019. A newer version may exist: ask the prefecture or the SDIS for the one in force. Both texts sort homes into risk levels by floor area and distance from neighbours, then set a volume of water and a maximum distance.
| Aisne | Sarthe | |
|---|---|---|
| House classed as low risk | Total floor area up to 250 m², more than 5 m from any neighbour | Home up to 250 m², at least 8 m from neighbours or behind a 2-hour fire wall (for example an isolated house in a rural area) |
| Water required | As a rule 30 m³/h for 2 hours or a 60 m³ tank. Alternative: 30 m³/h for 1 hour or a 30 m³ tank in one unit, if another water point delivering 60 m³/h for 2 hours lies within 800 m of the first water point | At least 30 m³, usable within 1 hour or available at once |
| Distance | 200 m to a hydrant, 400 m to a suction point | 400 m to the main door (Annex 2); general rule 200 m |
| Larger, semi-detached or terraced house | 60 m³/h for 2 hours or 120 m³; 200 m or 400 m | House over 250 m²: 60 m³/h or 60 m³; 400 m. Housing estate: 120 m³ over 2 hours; 200 m |
Single-family homes in two departmental regulations (orders of July 2017 for the Aisne, 13 January 2017 for the Sarthe). In the Sarthe, a building in an area threatened by forest fires moves up at least one risk level. Sources: Aisne DECI regulation (order of July 2017); Sarthe DECI regulation, v1 (order of 13 January 2017). Accessed 13 November 2026.
In the Sarthe, 200 m is the general rule, which “may be extended to 400 m” in rural areas depending on the risk level; the SDIS confirms how the house is classed. In the Aisne, 200 m applies to a hydrant and 400 m to a tank from which crews pump water. Your département may use another grid or a newer version: only the regulation in force there counts.
How the distance is measured
Both regulations count distance along usable routes, not as the crow flies. In the Aisne this is preferably a road built for fire engines; a stabilised path 1.80 m wide may be accepted after a study by the SDIS. In the Sarthe, the measurement follows roads engines can reach, then a clear 1.80 m path to the door.
Both regulations also leave out a water point cut off from the house by an impassable obstacle: a railway, a motorway and, depending on the text, a river or a major road. As for flow, it is checked through the periodic inspections and SDIS checks the code provides for.
Sources: CGCT, Art. R2225-9; CGCT, Art. R2225-10. Accessed 13 November 2026.
What fire water supply means for the building permit
According to an Interior Ministry answer published in the Official Journal on 3 June 2025, the mayor checks in particular, when processing a permit, that the project lies in an area where its fire risk is covered. The legal basis is Article R111-2 of the Planning Code: a project that endangers public safety can be refused, or approved subject to special conditions. This article applies in every commune, with or without a local plan.
Two further articles apply only in a commune without a local plan (PLU) or equivalent document, for example one under the national planning rules or with a carte communale. Article R111-5 allows refusal where access roads hinder the use of firefighting vehicles. Article R111-13 allows refusal of a project that would force the commune into new public works out of proportion to its resources.
When a project is referred to it, the SDIS gives a technical opinion (Article 9 of the Sarthe regulation); the decision rests with the authority that issues the permit.
Sources: National Assembly, written question 2648, answer of 3 June 2025; Planning Code, Art. R111-2; Planning Code, Art. R111-1; Planning Code, Art. R111-5; Planning Code, Art. R111-13; Sarthe DECI regulation, v1 (order of 13 January 2017). Accessed 13 November 2026.
No hydrant within range: who does what, who pays
As a rule, creating and maintaining fire water points falls to the commune or the intercommunal body. By way of exception, other public bodies or private parties bear all or part of the cost under safety or public works rules, in particular for buildings open to the public and classified industrial sites.
For a private buyer there are two routes: the commune plans a new water point, or the project relies on a private tank or reservoir made available through an agreement with the commune, which may share the costs. In the Aisne, a water point created only for one business’s needs stays at its owner’s expense, and on a housing estate run by an owners’ association, its own water points are paid for by the plot owners.
There is no official price for a fire water tank: the quote depends on the volume required, the groundwork and access for fire engines. Before you sign the compromis de vente (the binding preliminary sale contract), get it in writing who will pay for the tank and who will maintain it.
Sources: CGCT, Art. R2225-7; Aisne DECI regulation (order of July 2017). Accessed 13 November 2026.
What to do before you buy
- Town hall: ask for the commune’s DECI order (the list of water points), the communal plan if there is one, and whether the plot is covered. No text cited sets a fee or a deadline: agree a written answer and a date with the town hall.
- Prefecture or SDIS: find the departmental regulation and its grid for homes (in French). Cost: nothing. Time: about 30 minutes (TerrainCheck estimate).
- On site: walk the route from the water point to the planned front door and note any obstacle. Time: about 15 minutes (TerrainCheck estimate), during your viewing of the land.
- SDIS planning department: for a borderline case, send a location plan and site plan and ask for the project’s water needs. Agree the form of the opinion and its timing with the service; no text cited sets them.
- Contract: if cover is not certain, get a quote for the tank and include a condition precedent on obtaining the building permit. Other utilities to check: serviced and unserviced plots.
In the report: facilities around the parcel
Fire water supply: checks before the compromis
- Current departmental DECI regulation found, grid for homes read.
- Risk level of the future house estimated: floor area, distance from neighbours, forest-fire area or not.
- Commune’s DECI order obtained, nearest water point identified with its flow or volume.
- Distance measured by road and access path, with no impassable obstacle.
- If nothing covers the plot: written answer from the town hall on a planned water point or a tank to build, a quote, a permit condition in the contract.
Common questions
Does the 200-metre rule apply everywhere in France?
No. The distance is set by each département’s fire water regulation. In the versions we read, an isolated house must be no more than 200 m from a hydrant in the Aisne. In the Sarthe the general rule is also 200 m; it becomes 400 m for an isolated rural house classed as low risk, a classification the SDIS confirms. Read the regulation in force where the plot is.
Who pays for a fire water tank for a house?
Creating fire water points is in principle a public service of the commune or intercommunal body. A private water point can be brought in through an agreement with the commune, which may share the costs. Get it in writing before you sign the compromis who pays and who maintains it.
Can the fire service block my permit?
When a project is referred to it, the SDIS gives a technical opinion (the Sarthe regulation, for example, provides for this). The decision lies with the authority that issues the permit: it can refuse a project that endangers public safety or grant it with conditions (Article R111-2 of the Planning Code).
Keep reading
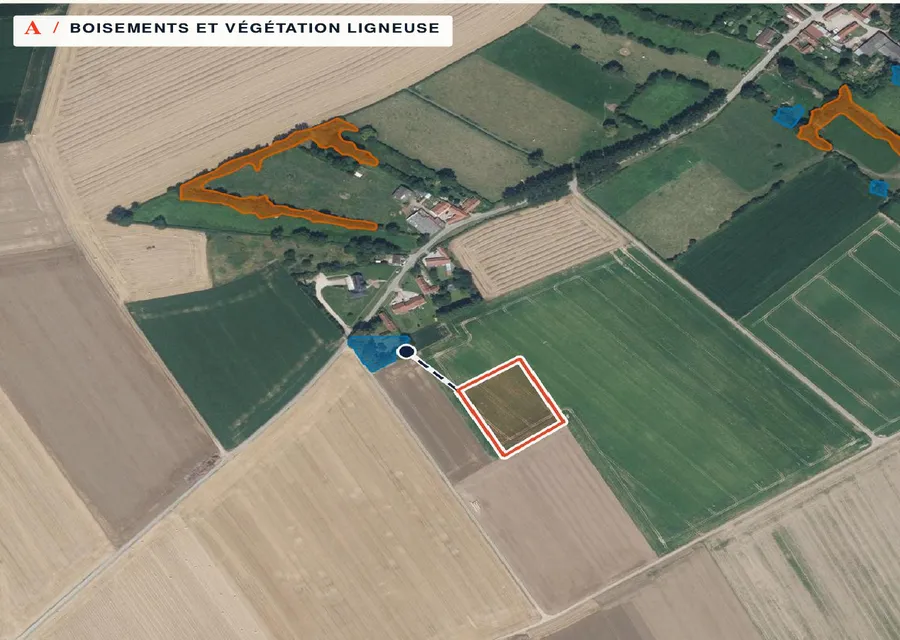
Mandatory brush clearing for wildfire risk in France: where, how wide, who pays
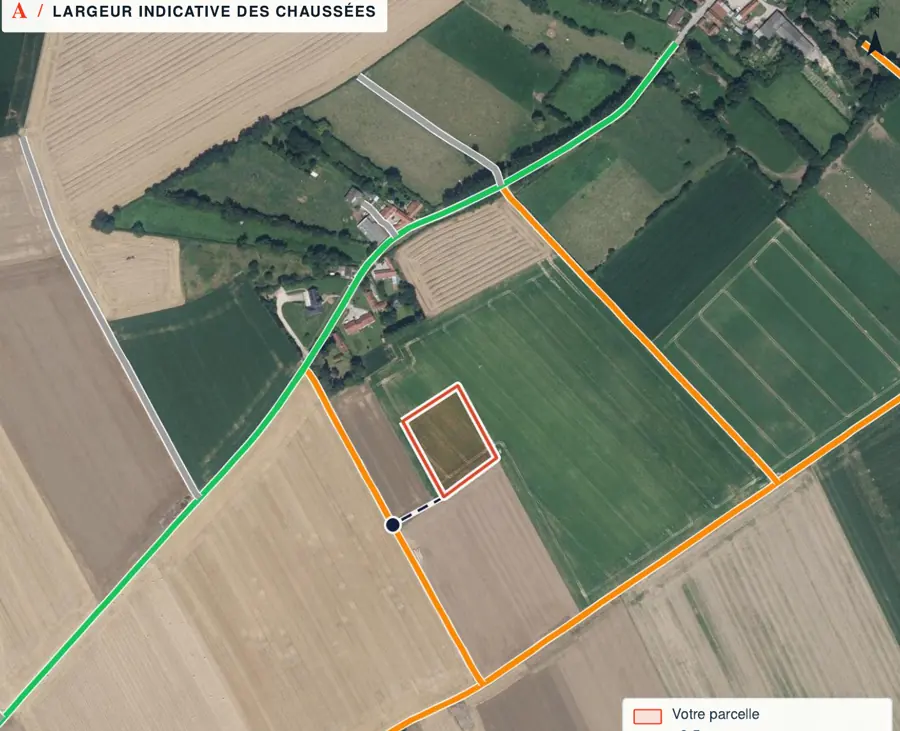
Serviced or unserviced plot in France: what “viabilisé” promises and how to check it
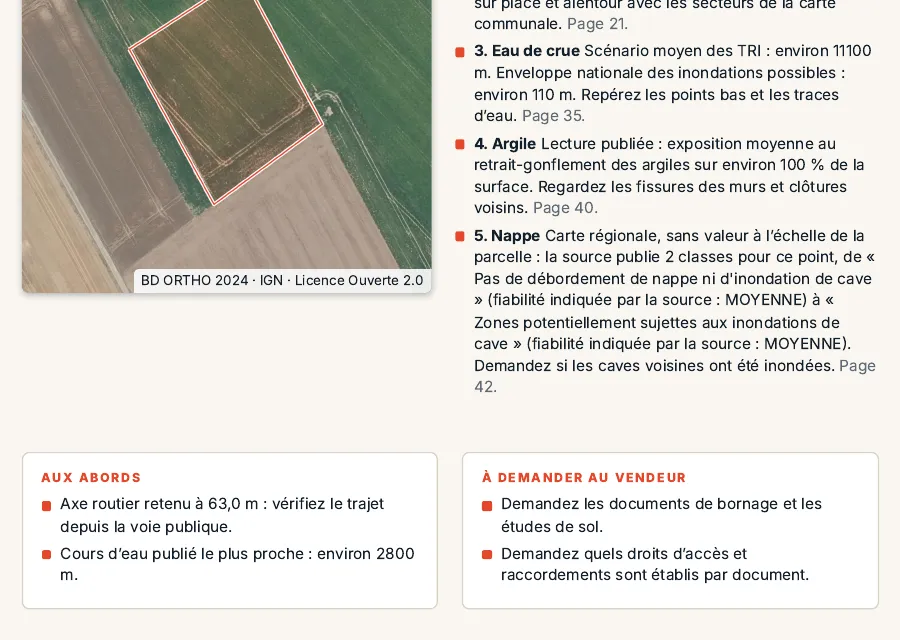
Viewing land in France before you buy: what to look at and photograph
Conditions precedent in a French land purchase: loan, building permit, soil study
Before you write to the town hall, look closely at the plot
Pick the parcel on the map. The report sets out its PLU zone, natural hazards, published facilities nearby and recent sales around it, each with its source and date and explained in English. It does not list fire water points: you still need to ask the town hall for those. Free check, PDF report for €29 (€39 in French and English).