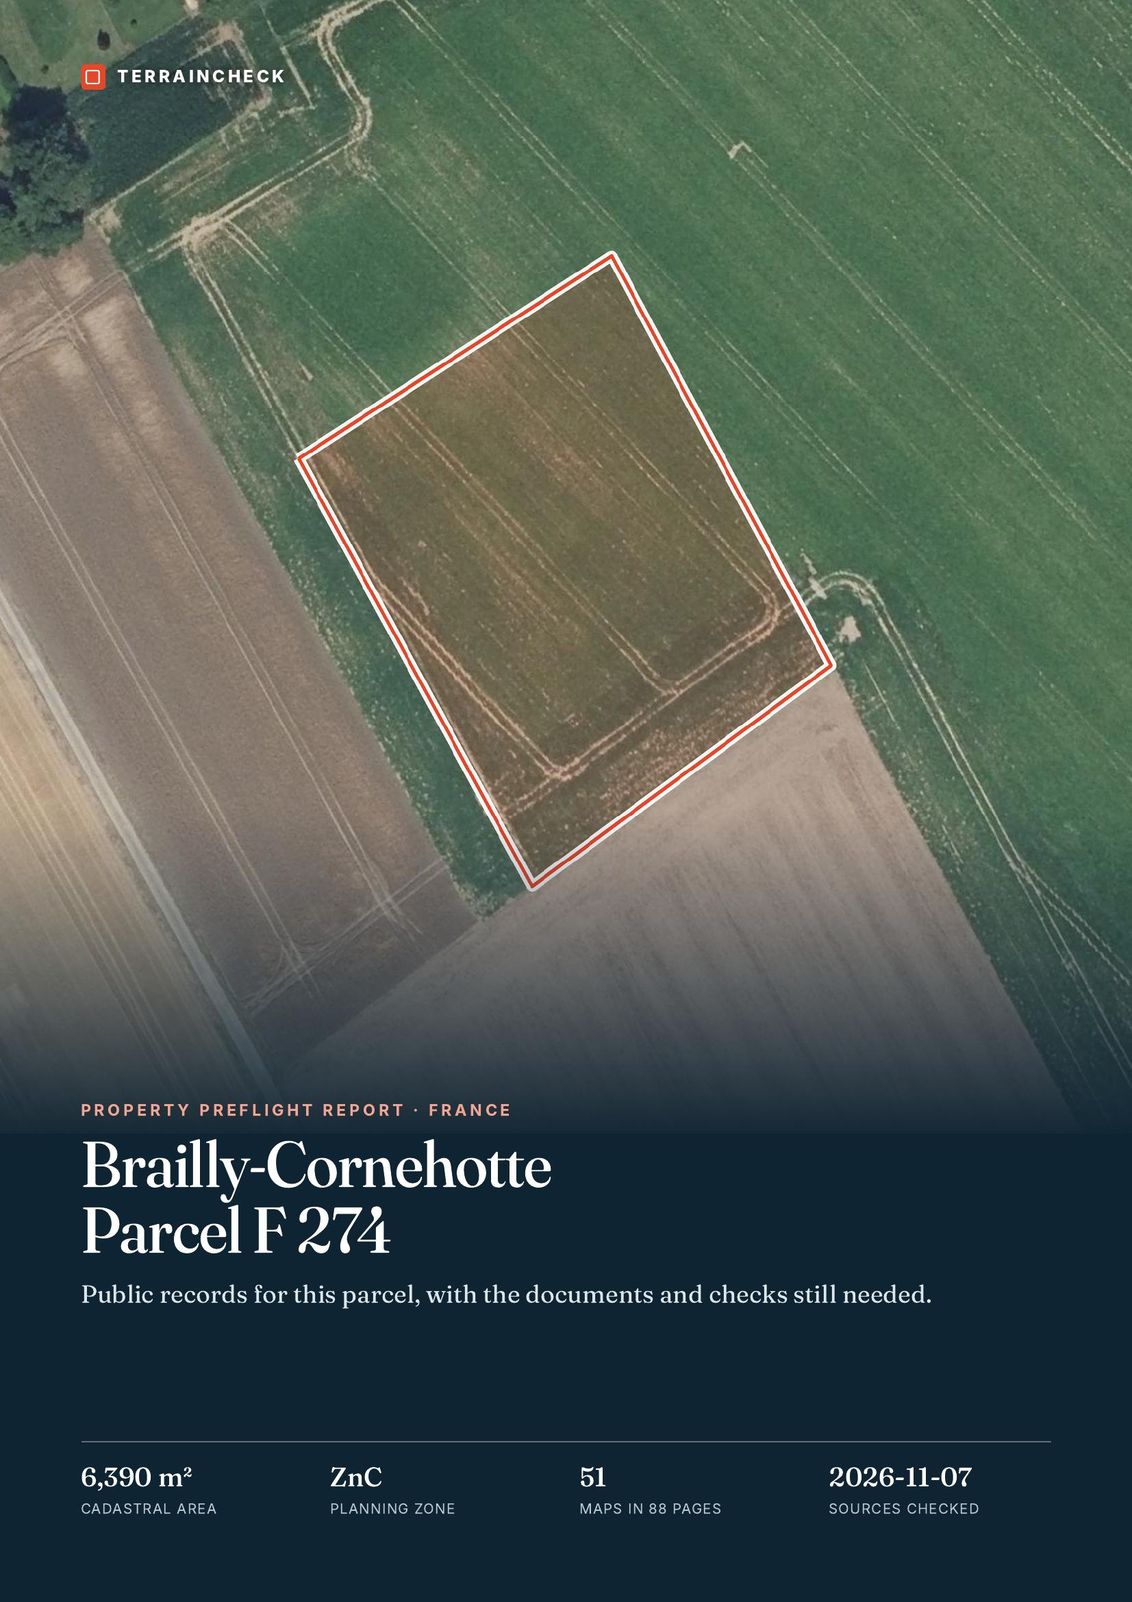
Pillar: Buying building land in France
Can you build a house on agricultural land in France? A zones, carte communale, national rules and farmers’ homes
As a rule, no: in the A (agricultural) zone of a French local plan, only buildings needed for farming and the cases in articles L151-11 to L151-13 may be allowed (art. R151-23). First step: find the planning document covering the plot on the Géoportail de l’urbanisme, then apply at the town hall for an operational planning certificate, which is free and answered within 2 months.
In brief
- A new house is possible only in the cases the code lists, and the list depends on the planning document: the A zone of a PLU (plan local d’urbanisme, the local zoning plan; R151-23 and L151-11 to L151-13), a sector closed to building in a carte communale (a simpler municipal map; L161-4) or, only where there is neither, the national planning rules or RNU (L111-4).
- A farmer’s house: according to Service-Public, the official government information site, a new home is possible where the farmer’s presence on the farm is essential to the work; the application has to be justified.
- Existing house in an A zone: extension or outbuilding if the PLU rules provide for it (L151-12). Barn outside a STECAL (a small sector drawn by the PLU, L151-13): a home only if the rules list it, with the binding opinion of the departmental farmland commission, the CDPENAF (L151-11); inside a STECAL, the sector’s own rules apply. Under a carte communale or the RNU, such work on existing buildings is among the exceptions (1° of L161-4 and L111-4).
- Permit for a detached house: 2 months, plus one month if the project must go to the CDPENAF (R*423-23, R423-24).
On this page
A zones: what the rules may allow
French planning law puts in an A zone the land “to be protected because of the agronomic, biological or economic potential of agricultural land” (art. R151-22). Article R151-23 then lists what “may be allowed” there: buildings and installations needed for farming or for the equipment of approved farm machinery cooperatives, plus the extensions, outbuildings, changes of use and works covered by articles L151-11, L151-12 and L151-13, under the conditions those articles set. Service-Public sums it up: agricultural zones “are not buildable”, apart from tightly defined projects.
“May be allowed” does not mean “allowed”: a local plan can allow only some of the options the law lists, and the choice can differ from zone to zone. A house that fits none of these boxes cannot be approved in an A zone, even on land you own.
Sources: Planning Code, art. R151-22; Planning Code, art. R151-23; Service-Public: building on or developing land in an agricultural zone. Accessed 12 November 2026.
PLU, carte communale, RNU: three regimes that do not mix
The first question is which planning document covers the plot. In a commune (municipality) with a PLU or a carte communale, articles L111-3 to L111-5 do not apply (art. L111-1), so the RNU exceptions are no help there.
| Project | PLU, A zone | Carte communale, sector closed to building | No PLU or carte communale (RNU), outside built-up areas |
|---|---|---|---|
| New house with no link to a farm | No, except in a STECAL (a small sector of limited size and capacity) that the rules have drawn “on an exceptional basis” and where they allow buildings (L151-13). | No: this case is not among the exceptions in L161-4. | No, except a new home within the perimeter encompassing the buildings of a former farm, in keeping with local building traditions (1°, CDPENAF opinion), or a reasoned municipal council decision under the conditions of 4° (binding opinion). |
| Home needed for running a farm | Possible if the zone rules allow buildings needed for farming (R151-23, 1°). | Possible (2°, b) if it is not incompatible with farming, grazing or forestry on the land and does not harm natural areas or the landscape; CDPENAF opinion. | Possible (2°); CDPENAF opinion if the project takes farmland outside built-up areas (L111-5). |
| Extension or outbuilding of an existing house | Possible if the rules set its location, height, footprint and density, and it does not harm farming or the landscape (L151-12). | Possible: extension of existing buildings; outbuilding close to an existing building (1°). | Possible: extension of existing buildings (1°); limited extension (3°). |
| Barn or cowshed turned into a home | Outside a STECAL: only for a building listed in the rules, if the change does not harm farming or the landscape; binding opinion of the CDPENAF (L151-11). Inside a STECAL: as the sector’s rules provide (L151-13). | Possible: change of use of existing buildings (1°). | Possible: change of use of existing buildings (1°). |
French Planning Code in force on 12 November 2026. A summary: each article sets further conditions, and a PLU may keep fewer cases than R151-23 lists. Sources: Planning Code, art. R151-23; Planning Code, art. L151-11; Planning Code, art. L151-12; Planning Code, art. L151-13; Planning Code, art. L161-4; Planning Code, art. L111-4; Planning Code, art. L111-5. Accessed 12 November 2026.
A farmer’s house: what the texts say
The code never mentions a “farmer’s house”. A home falls under buildings “needed for farming”, in an A zone (R151-23, 1°) as under a carte communale or the RNU (L161-4, 2° b; L111-4, 2°). It is the farm that must need the building, not whoever owns the land.
Service-Public gives the official reading: a new home is possible “if the farmer’s presence on the farm is essential to the work”, for example for a livestock farmer who has to watch the herd at night. The application has to be justified and meet local planning rules, including those of the A zone.
Sources: Service-Public: building on or developing land in an agricultural zone. Accessed 12 November 2026.
A house or barn that is already there
In the A zone of a PLU, existing homes may be extended or given outbuildings, provided the rules set where they may go and their height, footprint and density (art. L151-12). Those rules go to the CDPENAF for an opinion.
Outside a STECAL sector, to turn a barn or cowshed into a home, the PLU must have listed that building as one whose use may change, and the change must not harm farming or the quality of the landscape. In an agricultural zone it needs the binding opinion (avis conforme) of the CDPENAF (art. L151-11). Inside a STECAL, the sector’s own rules apply instead (art. L151-13).
The paperwork depends on the works. A building permit is needed if the change of use comes with work on the load-bearing structure or the façade (R*421-14, c), or if the works create more than 20 m² of floor area or footprint (a). Otherwise, moving a building from one use category to another, for example from farming to housing, needs a prior declaration (déclaration préalable) (R*421-17, b).
STECAL: an exception drawn into the PLU
A PLU may, “on an exceptional basis”, draw small sectors of limited size and capacity (STECAL) inside A or N zones, where buildings, sites for Travellers or demountable homes may be allowed (art. L151-13). The sectors are drawn after an opinion from the CDPENAF; a plot in an A zone outside such a sector is not covered. For demountable homes, see leisure land.
The CDPENAF: when it has a say
The CDPENAF (commission départementale de la préservation des espaces naturels, agricoles et forestiers) is chaired by the prefect; its members include the State, local councils and the farming profession (Rural Code, art. L112-1-1). Depending on the case, the Planning Code requires its opinion (avis) or its binding opinion (avis conforme).
- Binding opinion: change of use of a listed building in the A zone of a PLU (L151-11); a municipal council decision under the RNU (L111-4, 4°), deemed favourable after one month without an answer (L111-5).
- Opinion: PLU rules on extensions and outbuildings (L151-12) and the drawing of STECAL sectors, deemed favourable after three months (R151-26); buildings needed for farming under a carte communale (L161-4); under the RNU, new homes within the perimeter of a former farm’s buildings and projects under 2° and 3° that take farmland (L111-5).
Where the project has to go to the commission, the permit processing time is extended by one month (art. R423-24, d). For a detached house: three months instead of two.
Agricultural and natural land converted to urban use
Cerema, a public agency working for the ministries, measures every year the natural, agricultural and forest land (ENAF) that becomes built-up, using the land files of the French tax authority (DGFiP). Adding up its commune-level file gives 29,470 hectares consumed in 2011 and 15,119 in 2024. Over the fourteen years, about 65% of that land went to housing (193,649 hectares out of 299,392). The count covers the whole reclassified plot, gardens, drives and yards included, not just the built footprint.
Before you buy: the steps
- Find the planning document and the zone. Where: Géoportail de l’urbanisme (the national planning portal, in French). Cost: nothing. Time: a few minutes. Its data is for information only: the documents held at the mairie (town hall), the intercommunal body or the prefecture are what count.
- Read the zone’s rules. Where: the written part of the PLU (the règlement, and the list or map of buildings whose use may change). Cost: nothing. How: reading the PLU before buying.
- Apply for an operational planning certificate (certificat d’urbanisme opérationnel). Where: the mairie, with a description of the project (new house, extension, barn conversion). Cost: free. Time: 2 months. Details: planning certificates.
- File the permit or the prior declaration. Where: the mairie. Time: 2 months for a detached-house permit, 1 month for a prior declaration, plus one month if the CDPENAF must be consulted. Cost: the plans and the file, on a quote if you use a professional.
- Protect the purchase. Make the sale conditional on obtaining the permit, through a condition precedent (condition suspensive) in the preliminary contract (compromis de vente): see key clauses of the compromis.
Sources: Géoportail de l’urbanisme: FAQ; Service-Public: planning certificate; Service-Public: building permit; Planning Code, art. R*423-23. Accessed 12 November 2026.
In the report: the carte communale sector covering the parcel
Before you sign
- Planning document in force (PLU, carte communale or none) and zone noted, with their dates.
- A-zone rules read: farm buildings, extensions and outbuildings, listed buildings, any STECAL.
- For a barn: building listed in the rules (outside a STECAL) or the STECAL’s own rules, and time for the CDPENAF built into the timetable.
- Operational planning certificate applied for, for the exact project.
- Condition precedent on obtaining the permit, or no objection to the prior declaration, written into the compromis.
Read next: how to check whether land is buildable.
Common questions
Can someone who is not a farmer build a house on agricultural land in France?
In the A zone of a PLU, a new house with no link to a farm is possible only in a STECAL sector drawn by the zone rules. In a sector of a carte communale closed to building, the case is not provided for. With no planning document, outside built-up areas, article L111-4 allows two cases under conditions: a new home within the perimeter encompassing the buildings of a former farm, in keeping with local building traditions, or a building approved by a reasoned decision of the municipal council.
Can I convert a barn into a house in an agricultural zone?
Under a PLU, outside a STECAL sector: only if the rules list that building as one whose use may change, and after a binding opinion from the CDPENAF; inside a STECAL, as the sector’s rules provide. Under a carte communale or the RNU, a change of use of existing buildings is one of the exceptions (point 1° of articles L161-4 and L111-4). A full building permit is needed if the work touches the load-bearing structure or the façade, or creates more than 20 m² of floor area or footprint.
Keep reading
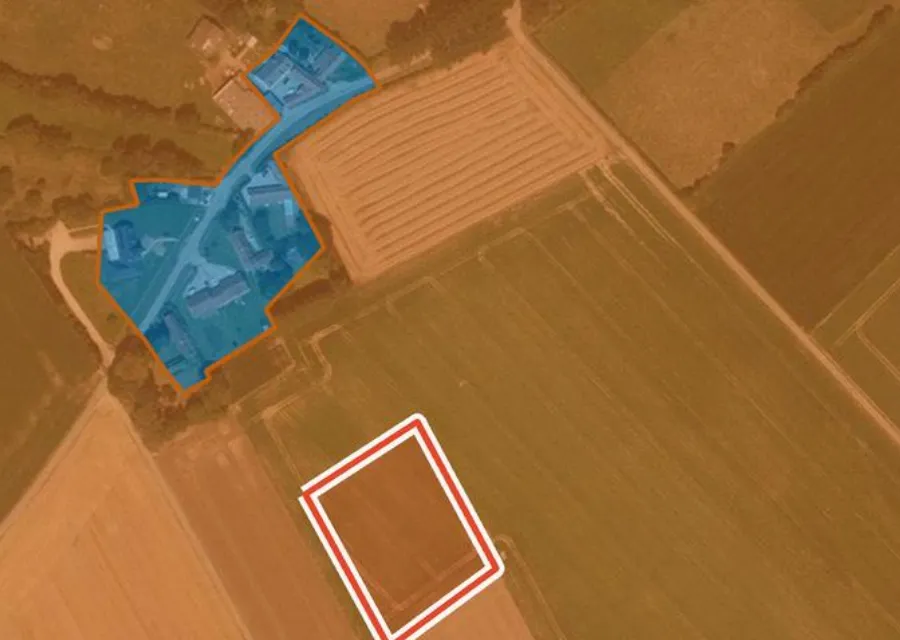
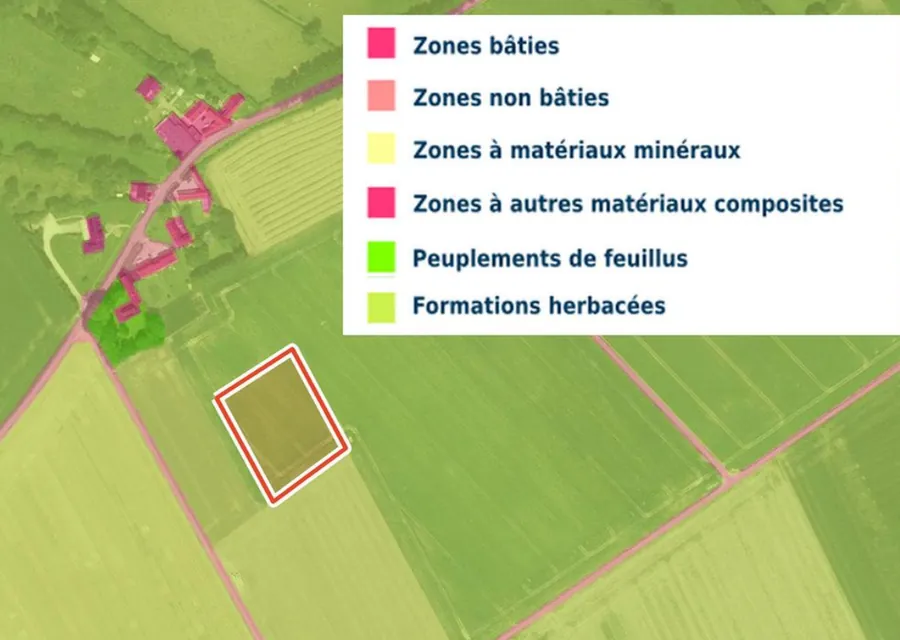
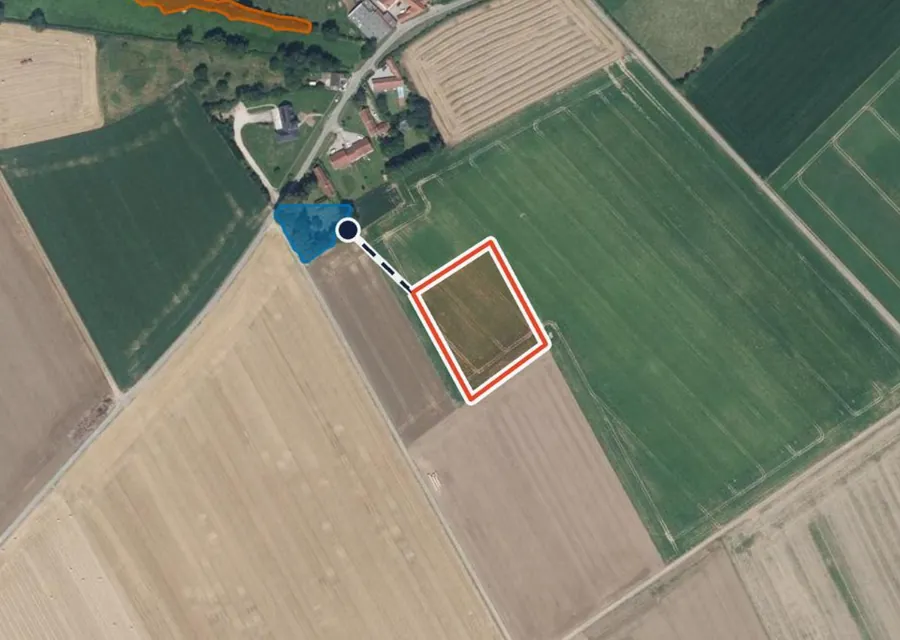
A zone, carte communale or national rules: see what covers the parcel
Pick the parcel on the map. The report names the planning document and the sector covering it, with the official French title explained in English, then the recorded easements, natural hazards and land cover around it, each with its source and date. It cannot tell you whether a house will be approved: that is what the planning certificate and the permit are for. Free preview, PDF report for €29 (€39 in French and English).